A pergola can turn an ordinary deck or patio into the spot where everyone wants to be, but the word covers more than one kind of structure. Walk through a few backyards, and you will see fixed wooden frames with open rafters next to sleek modern units whose roofs open and close at the touch of a button. They serve the same purpose and look related, yet they work in completely different ways. This blog outlines what separates louvered pergolas from traditional ones, so you can decide which belongs over your outdoor space.
Key Takeaways
- Traditional pergolas have a fixed roof of evenly spaced beams that filter sunlight.
- Louvered pergolas use adjustable slats that open and close to control shade.
- Louvered roofs can shut tight to shed rain, while traditional ones let it through.
- Traditional designs cost less and bring timeless, natural character.
- The right choice depends on how much control over sun and weather you want.
Starting With What a Pergola Actually Does
Before comparing the two, it helps to be clear on what a pergola is in the first place. At its core, it is an open framework of posts supporting an overhead structure of beams or slats, built to define an outdoor space and filter sunlight without enclosing the area entirely. It creates a sense of room and comfort over a patio or deck while keeping the openness that makes being outside enjoyable.
Both styles share that foundation and that purpose. Where they part ways is in the roof. Many homeowners weighing the question of whether they need a pergola arrive at this very fork, because once the basic appeal is clear, the practical question becomes how much control over light and weather the structure should give them. That single question is what the louvered and traditional designs answer so differently.
The Traditional Pergola and Its Fixed Roof
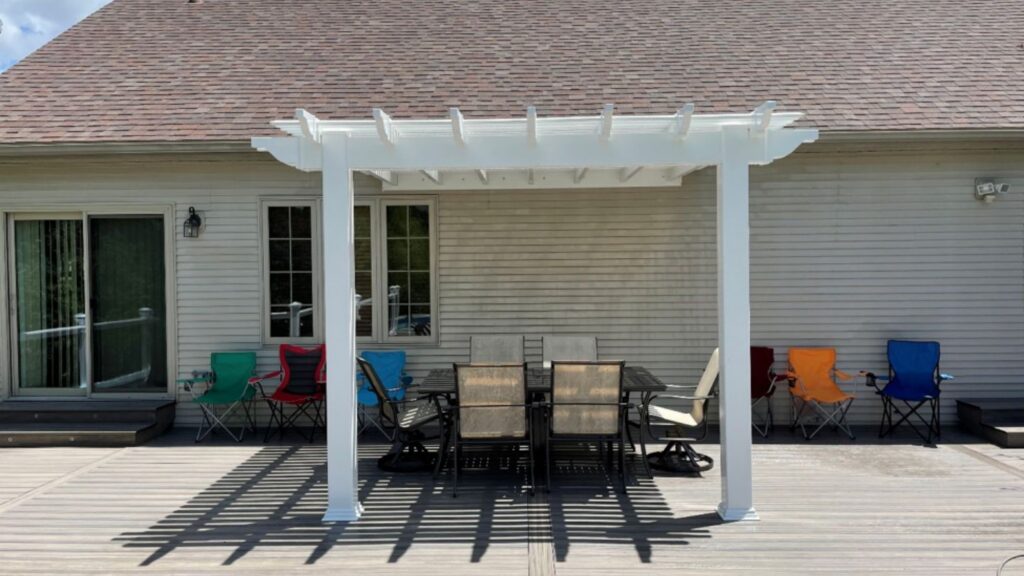
The traditional pergola is the design most people picture: sturdy posts supporting a fixed grid of rafters and cross beams spaced evenly overhead. Those beams cast striped shade that shifts across the space as the sun moves through the day, creating the dappled light that has made pergolas a backyard staple for generations. The look is timeless and settles naturally into almost any landscape.
Its character is a large part of the appeal. A traditional pergola brings warmth and architectural presence, and it serves as a natural framework for climbing plants, hanging lights, and draped fabric that soften the structure over time. The difference between louvered pergolas and traditional pergolas begins right here, because this roof is fixed: the shade it provides is set by the beam spacing and does not change, which keeps the design simple, open, and relatively affordable.
The Louvered Pergola and Its Adjustable Roof
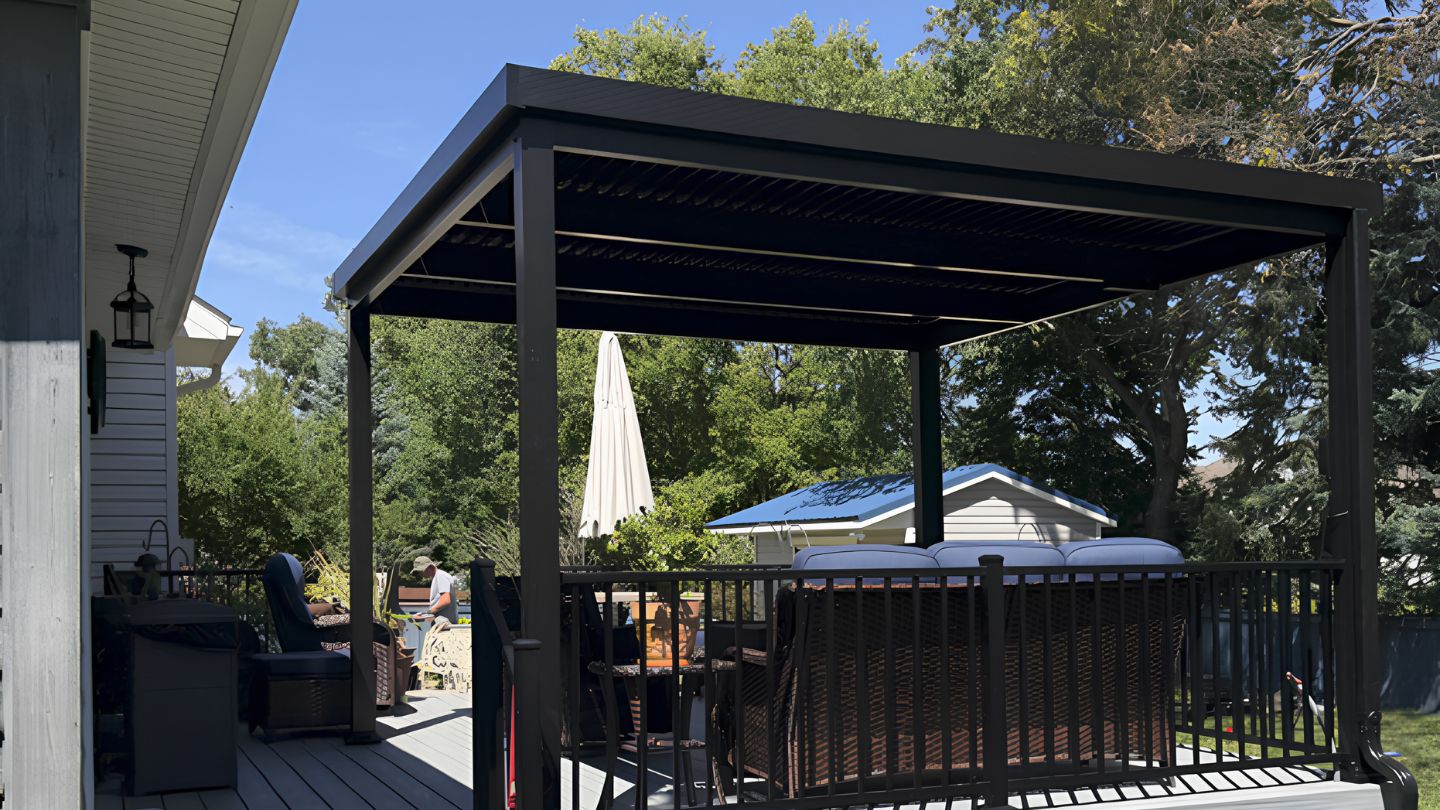
A louvered pergola takes that same open framework and replaces the fixed beams with a roof of adjustable slats, called louvers, that pivot. With a manual crank or a motorized control, those slats rotate from fully open, letting sunlight pour through, to fully closed, forming a solid surface overhead. In a single movement, the space shifts from bright and airy to shaded and sheltered.
That adjustability is the whole point. The difference between traditional pergolas and louvered pergolas comes down to control, and the louvered design hands it entirely to you. Want full sun in the morning and deep shade by afternoon? Rotate the louvers as the day changes. Many systems close tightly enough to shed a passing rain shower, draining water away through built-in channels, which lets the space stay usable in conditions that would send everyone indoors under a fixed roof.
Weather Protection and Everyday Use
This is where the two designs separate most in daily life. A traditional pergola filters sun but offers little against rain, so a sudden shower generally ends the gathering. A louvered pergola, closed tight, keeps the space dry and comfortable, extending how often and how long the area can be used across the season. For homeowners who want to rely on the space regardless of the forecast, that flexibility is the deciding factor.
Beyond Shade: What Each Design Adds to a Yard
Shade is the headline, but a pergola does more than filter sun. It defines an outdoor room without walls, anchors furniture and gathering areas, and gives a flat deck or patio a sense of height and intention. Both styles deliver that spatial effect, turning an open space into a destination people are drawn to rather than a surface they cross on the way to the yard. The structure overhead is what gives the space its shape.
The broader purposes and functions of pergolas extend to how they host the features that make a backyard comfortable. A traditional frame invites climbing plants and draped fabric that soften it over seasons, while a louvered unit tends to pair with integrated lighting and a cleaner, built-in aesthetic. Each supports a different vision of the space, and recognizing which vision appeals to you often clarifies the choice as much as the roof mechanism itself.
Comparing Appearance and Character
The two styles make different visual statements. A traditional pergola reads as warm and classic, its open beams and natural lines complementing established landscaping and more traditional homes. It feels timeless, and it invites the greenery and soft touches that make a backyard feel lived in. For many homeowners, that relaxed, organic character is exactly the point.
A louvered pergola leans modern. Its clean lines and engineered roof suit contemporary architecture and a sleeker outdoor aesthetic, and the adjustable slats give it a crisp, purposeful look even when fully open. Looking at louvered pergolas and traditional pergolas side by side, the choice often comes down to which character fits the home, since both can be beautiful when matched to the right setting and finished with care.
Weighing Cost and Complexity
Budget naturally enters the conversation, and the two designs sit at different points. A traditional pergola, with its straightforward fixed structure, generally costs less to build and involves fewer moving parts, which keeps both the upfront price and the long-term simplicity in its favor. For many backyards, that value and timeless look are precisely what the homeowner is after.
A louvered pergola carries a higher price, reflecting the engineered roof system, the mechanics that drive it, and in motorized versions, the added technology. That investment buys genuine functionality rather than mere appearance, and whether it is worthwhile depends on how much you value control over sun and weather. Both structures are permanent additions, so it is worth checking whether a permit is required for a pergola in your area before planning begins, since local rules apply regardless of which style you choose.
Which Pergola Suits Your Space
There is no universal winner, only the better fit for your home, your budget, and the way you want to use the space. The right starting point is honest reflection on what you expect from the structure day to day, and on which look belongs over your particular patio or deck. Those two answers usually point clearly toward one design or the other.
- Choose traditional for timeless character, natural charm, and a friendlier budget
- Choose louvered for full control over sun and shade throughout the day
- Consider louvered if rain protection would meaningfully extend your use of the space
- Match the style to your home, classic and warm or modern and engineered
Planning the Structure Around Your Deck
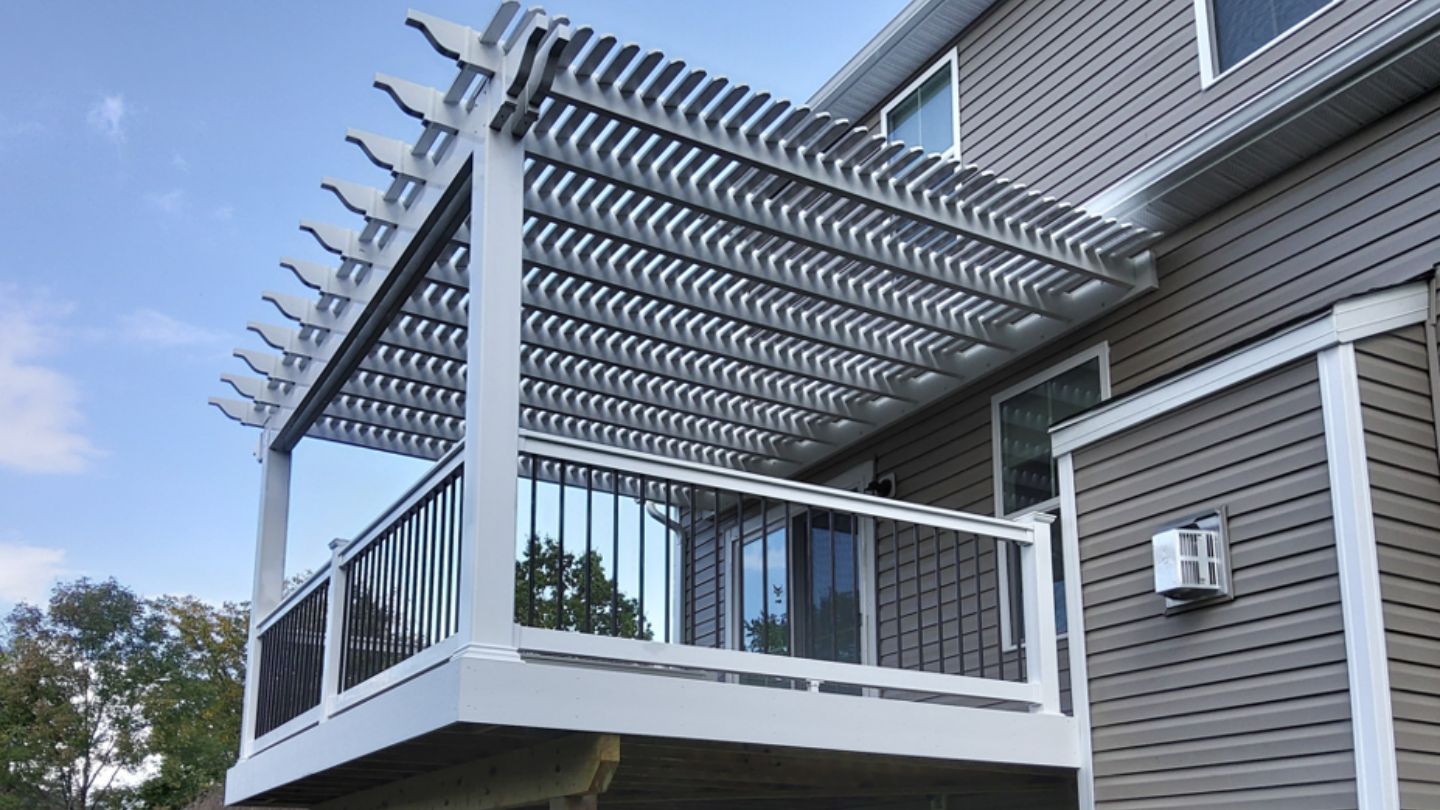
Whichever direction appeals to you, the best results come from planning the pergola as part of the outdoor space rather than an afterthought set on top of it. Post placement, proportions, and how the structure relates to seating, dining, and traffic all shape how well it works once it is up. A thoughtful approach to choosing the right pergola design for your deck considers those relationships from the start, so the finished structure feels built for the space instead of simply added to it.
Integration with features like lighting, heating, and privacy screening also goes more smoothly when it is designed in from the beginning. Wiring for lights, mounting points for fans or heaters, and the placement of screens are far easier to build into the structure than to add later, and handling them early is what turns a pergola into a space the household uses from morning well into the evening.
If you are considering a pergola in Northeast Ohio,Columbus, or Pittsburgh, and want help deciding between the two, Woodland Deck Company is glad to walk you through it. Our team designs pergolas and shade structures suited to your deck, handles custom deck remodeling and redecking, and installs deck lights that make the space inviting after dark. Contact us to talk through your backyard, and we will help you choose a structure built around the way you want to enjoy it.