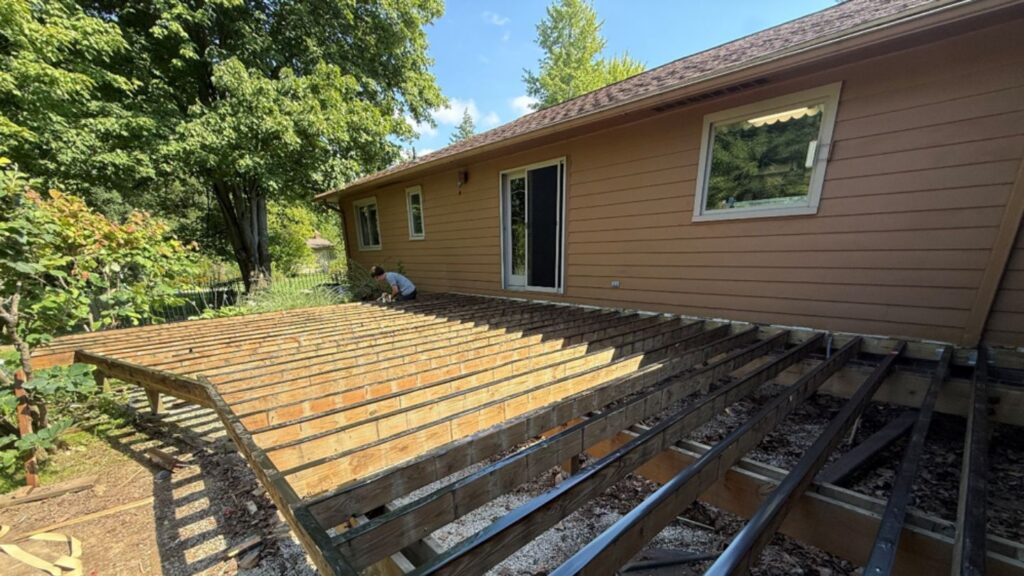
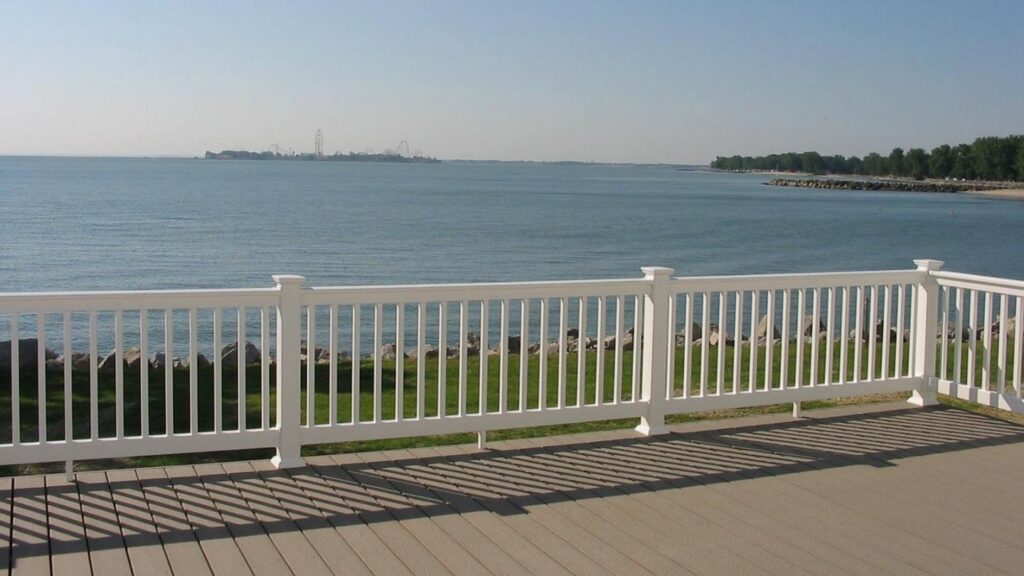
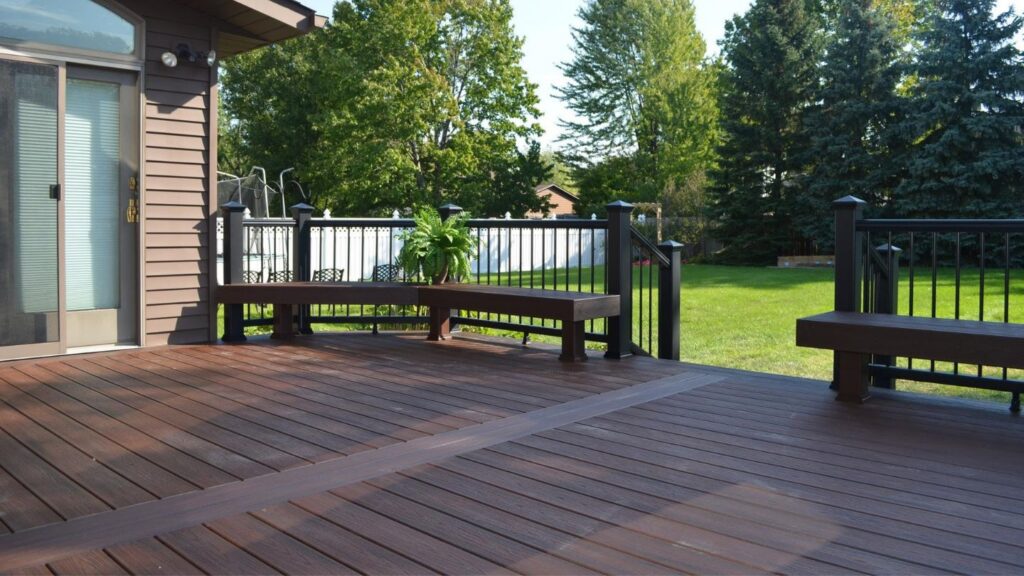
Stairs and landings often get treated as the last thing to figure out on a deck, yet they shape how the whole space feels and functions. Poorly placed steps make a deck awkward to move through, interrupt the view, and can turn a simple trip outside into a small frustration. Done well, they guide people naturally between the house, the deck, and the yard without anyone thinking about it. This blog looks at how an experienced builder approaches stairs, landings, and entry points, and why that planning matters long before any boards are cut.
Key Takeaways
- Stair and landing placement shapes how people move between the house, the deck, and the yard.
- Good planning starts with traffic flow and sightlines, not just the location of the steps.
- Landings create safe, comfortable transitions where a run of stairs changes direction.
- Entry points are positioned to connect smoothly with doors, walkways, and the yard beyond.
- Code requirements for rise, run, and railings are built into the design from the start.
Why Stairs and Landings Deserve Real Planning
Stairs are one of the most used and most regulated parts of any deck, which is exactly why they cannot be an afterthought. Their position affects safety, comfort, and how the entire deck connects to the ground and the surrounding yard. Steps that are tacked on at the end often land in an inconvenient spot or interrupt the most useful part of the deck.
Rushing this decision is a frequent and avoidable error. Reviewing common deck-building mistakes shows how often stair placement and poor transitions appear on the list. Planning them early, as part of the overall layout, prevents those problems before they are built into the structure.
Starting With How People Move Through the Space
Understanding how a deck builder plans stairs begins with watching how people will actually use the deck. The builder considers where guests enter from the house, where they naturally want to step down into the yard, and which paths see the most traffic. Stairs are then positioned to support that movement rather than fight it.
This approach keeps the busiest routes clear and places steps where they feel intuitive. The result is a deck where moving between levels and out to the yard feels effortless, because the circulation was mapped before the structure took shape.
Placing Stairs and Landings in the Design
Once the traffic patterns are clear, the question of how deck builders plan stairs and landings becomes a matter of fitting them into the structure cleanly. The builder decides whether a single straight run works or whether the stairs should turn, which direction they should face, and how wide they need to be for comfortable use.
Landings come into play wherever a staircase changes direction or where a tall deck needs a resting point partway down. A well-placed landing breaks up a long descent, adds safety, and creates a natural spot to pause, making the whole transition feel more generous and deliberate.
Landings, Transitions, and Entry Points
Entry points are where the deck meets the house and the yard, and they deserve as much thought as the stairs themselves. Doors, walkways, and gates all influence where people arrive and leave, and the design lines these up so the flow feels seamless. A landing at a doorway, for example, gives people room to gather before stepping down.
These transitions also tie the deck into the larger outdoor plan. Thinking through ways to maximize your outdoor space with custom design helps the stairs, landings, and entry points connect the deck to patios, gardens, and gathering areas rather than leaving them as isolated features.
Choosing the Right Builder for the Job

Not every project is the same, and finding a capable deck builder for stairs and landings makes a real difference in the finished result. Stairs involve precise measurements, code-compliant rise and run, secure framing, and railings that meet safety standards. Small errors in these areas are both unsafe and uncomfortable to use every day.
An experienced builder handles these details as routine, sizing each step consistently and anchoring the structure properly. That expertise is what makes stairs feel solid and natural underfoot rather than steep, uneven, or awkward in placement.
Questions Worth Asking Before Work Begins
Before construction starts, it is worth confirming how the builder intends to handle the stairs, landings, and entry points specifically. Asking how they determined the placement, how they are meeting code, and how the transitions connect to the yard reveals how carefully the design was considered.
Going over essential questions to ask before signing a contract ensures these details are settled in advance rather than improvised during the build. Clear answers up front are a strong sign that the finished deck will move and function the way you expect.
Safety and Code Behind Every Step
Stairs are governed by building codes for good reason, since inconsistent steps are a common cause of trips and falls. Each step needs a consistent rise and run so that a person’s stride stays even from top to bottom, and railings must meet height and spacing requirements that keep the staircase safe for children and adults alike. These standards are not optional, and they shape the design from the outset.
An experienced builder treats code compliance as the baseline rather than an obstacle. Footings are sized for the load, stringers are cut and spaced for solid support, and railings are anchored to hold firm under real use. The result is a staircase that feels reassuringly solid, which is exactly what good design should deliver.
How Stairs Shape the Look of the Deck
Beyond function, stairs and landings influence how the finished deck looks from the yard and from inside the house. Wide, welcoming steps can serve as a gentle transition that makes the whole deck feel more generous, while a cramped or steep run makes even a large deck feel like an afterthought. The proportions of the stairs set the tone for the entire structure.
Materials and details carry that impression further. Matching the stair treads and railings to the main deck keeps the design cohesive, and features such as wider platform steps or a landing with room for a planter turn a purely functional element into part of the overall style. Thoughtful stairs quietly elevate the appearance of everything around them.
Fitting Stairs to the Slope of the Yard
The lay of the land has a direct effect on how stairs and landings are designed. A deck on a steep lot may need a longer run broken up by one or more landings, while a deck close to grade might require only a few steps to reach the yard. Reading the slope correctly is what keeps the stairs comfortable rather than awkwardly steep or unexpectedly long.
A builder studies the grade before finalizing the design, since the same deck can call for very different stairs depending on where it meets the ground. Accounting for the slope early prevents the kind of last-minute adjustments that compromise both safety and appearance once construction is underway.
Lighting and Comfort on Stairs and Landings
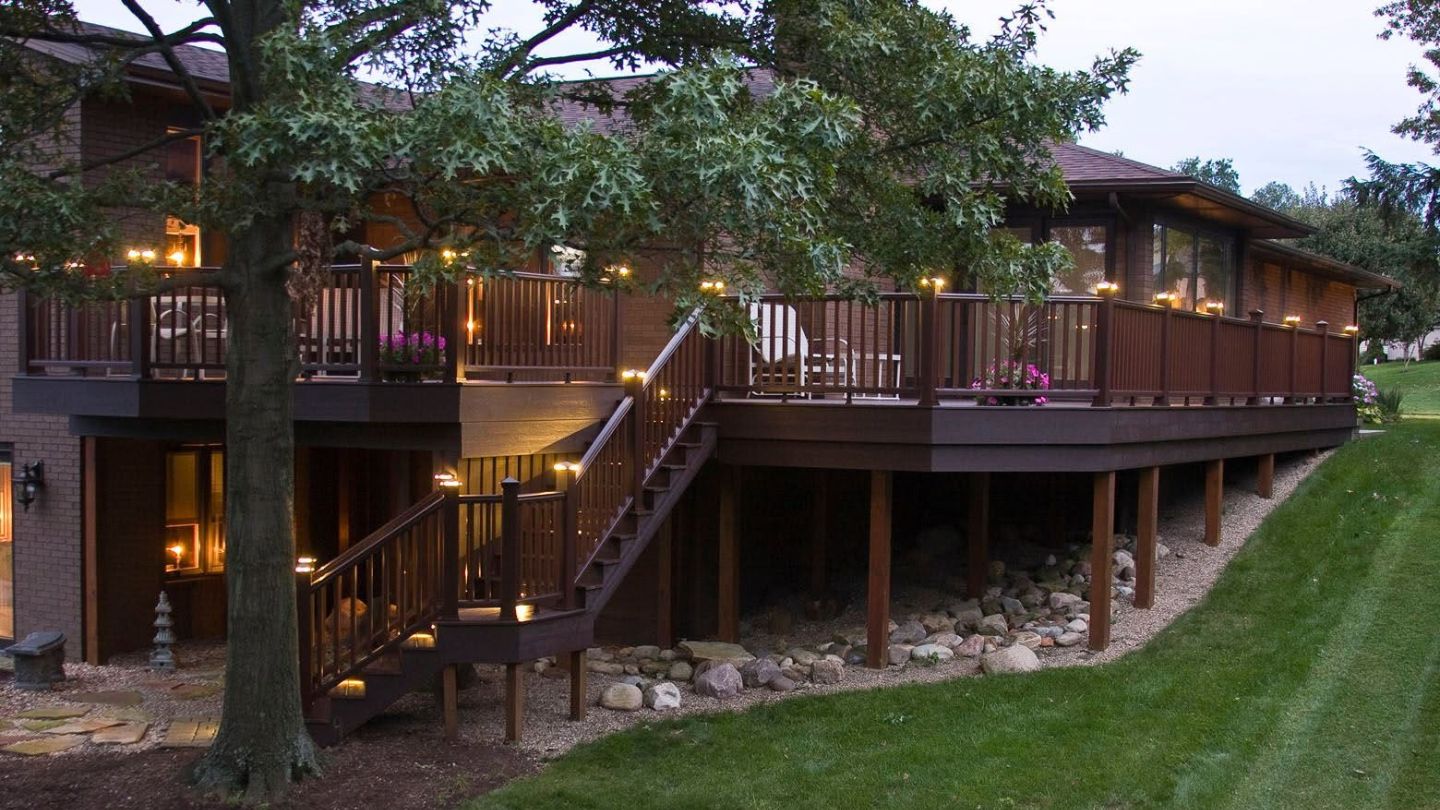
Once the stairs and landings are placed and built, lighting makes them safer and more inviting after dark. Low-level lights along steps and railings mark each edge clearly, which prevents missteps and lets the deck stay in use long after sunset. Landings are natural spots for a little extra illumination, since they are where people pause and change direction.
Comfort features matter as well. A landing sized with a bit of extra room can hold a plant, a bench, or simply give people space to gather without crowding the steps. These finishing touches, planned alongside the structure, turn the transitions into pleasant parts of the deck rather than purely practical ones.
Building Stairs and Entry Points That Work
Stairs, landings, and entry points are what make a deck feel connected to the rest of the home and yard. When they are planned around real traffic flow, built to code, and positioned with intention, they disappear into the experience of using the space, which is exactly the goal. When they are an afterthought, they become the detail everyone notices for the wrong reasons. The difference comes down to planning that happens well before construction begins.
If you are looking for a deck builder in Columbus, Northeast Ohio, or Pittsburgh who treats these details with care, Woodland Deck Company would be glad to help. Our team handles custom deck remodeling and redecking, designs pergolas and shade structures that extend the space, and installs deck lights that make stairs and landings safer after dark. Contact us to plan a deck that flows the way you live.