Few things pull a household outside faster than the smell of dinner cooking in the backyard. So it makes sense that one of the first questions homeowners raise during a deck project is whether the cooking can happen right there on the deck itself. The short answer is yes, and the longer answer is where the interesting details live. In this blog, we’ll discuss what makes a deck ready for a grill or a full outdoor kitchen, and the planning choices that keep the finished space safe, comfortable, and easy to use.
Key Takeaways
- Composite decking supports grills and outdoor kitchens when the design accounts for them.
- Cabinets, counters, and appliances add weight that the framing must be sized to carry.
- Clearance from railings, walls, and overhead structures shapes where the cooking zone goes.
- Utility lines for gas, water, and power are far simpler to run before the boards go down.
- Telling your builder about cooking plans early prevents costly changes later.
The Answer Most Homeowners Are Looking For
Can you put a grill on a composite deck? Yes, and it happens on a large share of the decks built every season. Modern composite decking is engineered for demanding outdoor conditions and holds up well as a surface for cooking areas when the space is planned properly. The considerations that matter are the same ones that apply to any cooking setup outdoors: give the equipment room to breathe, keep it away from combustible surroundings, and make sure the structure beneath it is built for the load.
What separates a deck that handles cooking beautifully from one that always feels a bit awkward is almost never the decking itself. It is the layout. A grill wedged into a corner with no landing space, a smoker parked directly under a low overhang, or a prep area that forces you to cross the dining table with a hot pan will frustrate anyone who cooks regularly. Sorting those details out during design is straightforward, and it is one of many common challenges in deck construction that experienced contractors resolve as a matter of routine.
How Composite Decking Handles an Outdoor Cooking Zone
Homeowners who ask Can you grill on a composite deck are usually thinking about the surface directly beneath the equipment. In practice, the manufacturers’ clearance guidelines and a bit of design forethought handle this comfortably. Freestanding grills sit on their own legs or wheels with the firebox well above the deck, and built-in units are set into surrounds that isolate the heat entirely. A grill mat under the cooking area is a simple addition that also catches grease before it reaches the boards.
Cleaning is the other piece, and composite makes it easy. A quick wash handles the splatter that comes with any cooking area, without the sanding, staining, and refinishing cycle that other surfaces demand. That low-maintenance quality is a large part of why composite has become the default choice for homeowners who want an outdoor kitchen they will actually use rather than one they spend weekends looking after.
Planning the Structure Beneath an Outdoor Kitchen
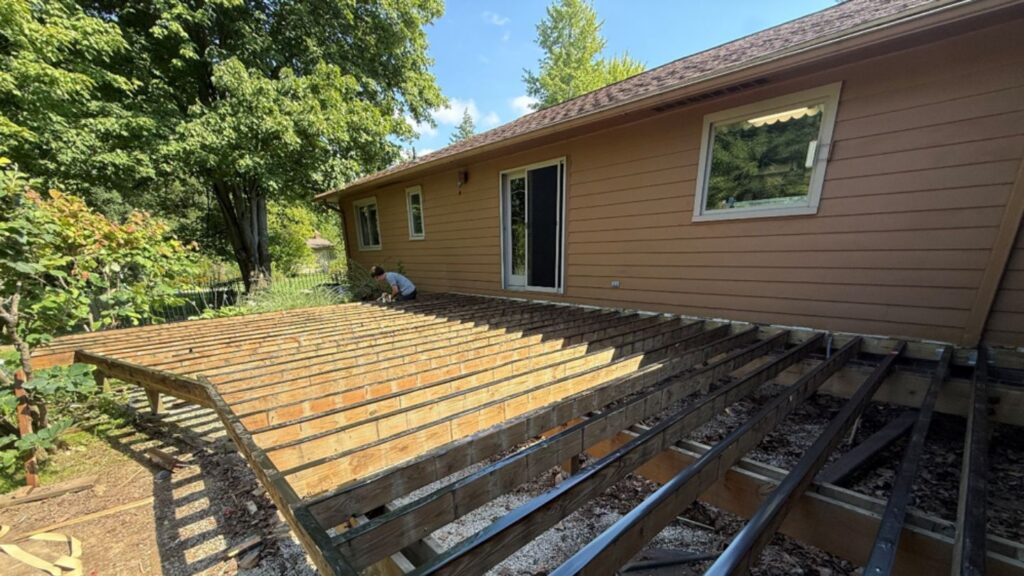
An outdoor kitchen on composite deck framing is fundamentally a structural conversation. A single gas grill adds modest weight, but a full setup with stone or masonry counters, cabinetry, a refrigerator, a sink, and a stocked bar can concentrate several hundred pounds into a small area. Standard residential framing is not designed with that in mind, so builders respond by tightening joist spacing, doubling joists, adding beams, or placing additional footings directly beneath the kitchen run.
This is precisely why the conversation needs to happen before construction. Reinforcing framing during the build costs very little in the scope of a full project. Discovering the need afterward means pulling up finished decking to reach the structure below. Among the common deck building mistakes homeowners run into, leaving future appliances out of the initial plan is one of the more expensive ones to reverse.
Layout Choices That Make Cooking Easier
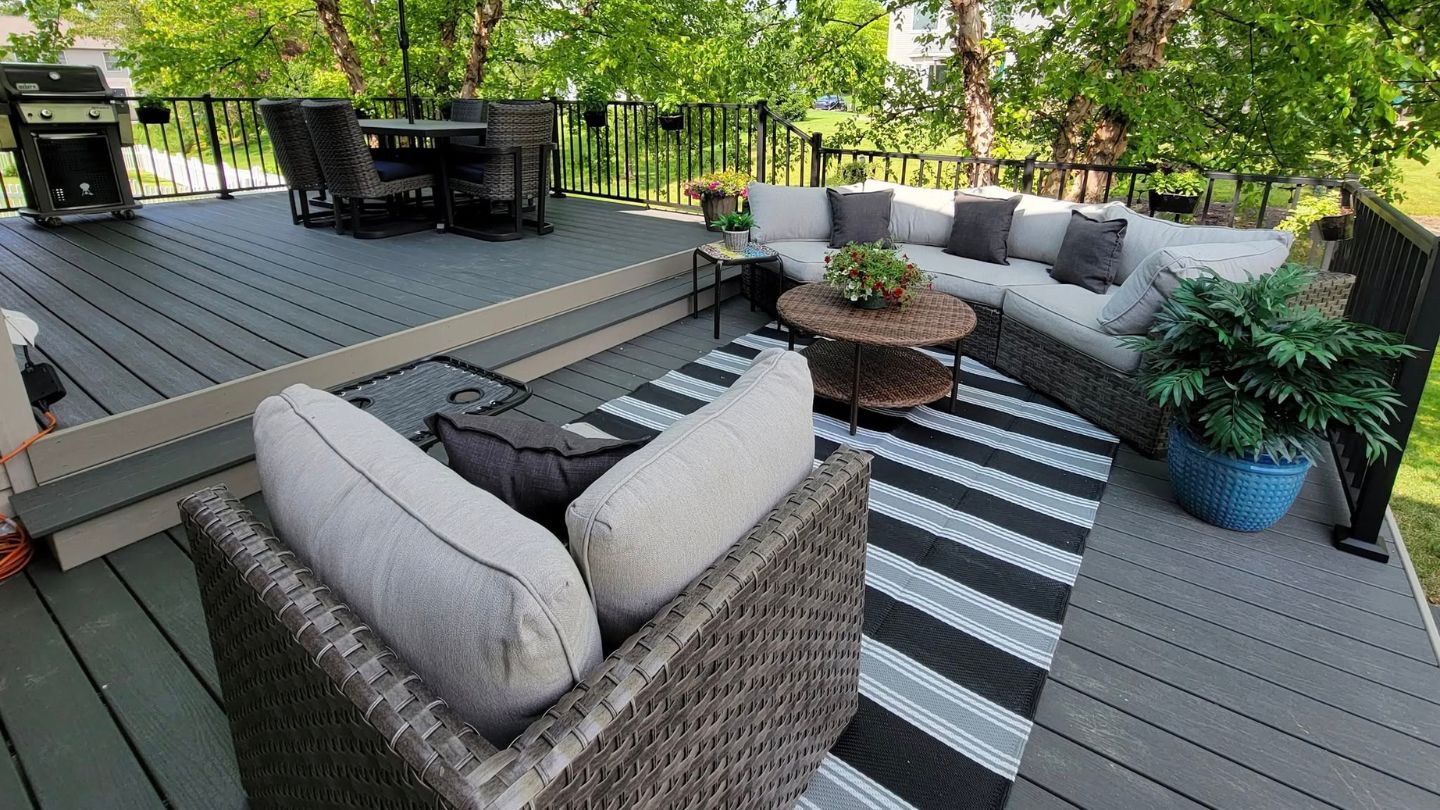
A well-planned cooking area follows the same logic as a good indoor kitchen. You want landing space on both sides of the grill, a prep surface within arm’s reach, and storage where you will look for it. Straight runs suit narrow decks, L-shaped configurations use a corner efficiently, and an island layout works when there is room to walk all the way around. The right choice depends on the deck’s proportions and where the traffic naturally flows.
Traffic Flow and Seating Zones
The cook should never be standing in the main path between the back door and the dining table. Positioning the kitchen along an edge or at one end of the deck keeps hot equipment away from circulation, and a bar counter facing the seating area lets guests stay in the conversation without crowding the grill. On multi-level decks, giving the cooking zone its own level separates the two functions cleanly while keeping everyone connected.
Clearance, Airflow, and Smart Placement
Anyone wondering Can I have a barbecue on my composite decking is really asking about safe placement, and the guidelines are refreshingly practical. Keep the grill clear of railings, privacy screens, and exterior walls. Allow generous headroom under any pergola or covered structure, and account for smoke drifting toward windows and seating on a still evening. Prevailing wind direction is worth a moment’s thought too, since it decides who spends dinner in a haze.
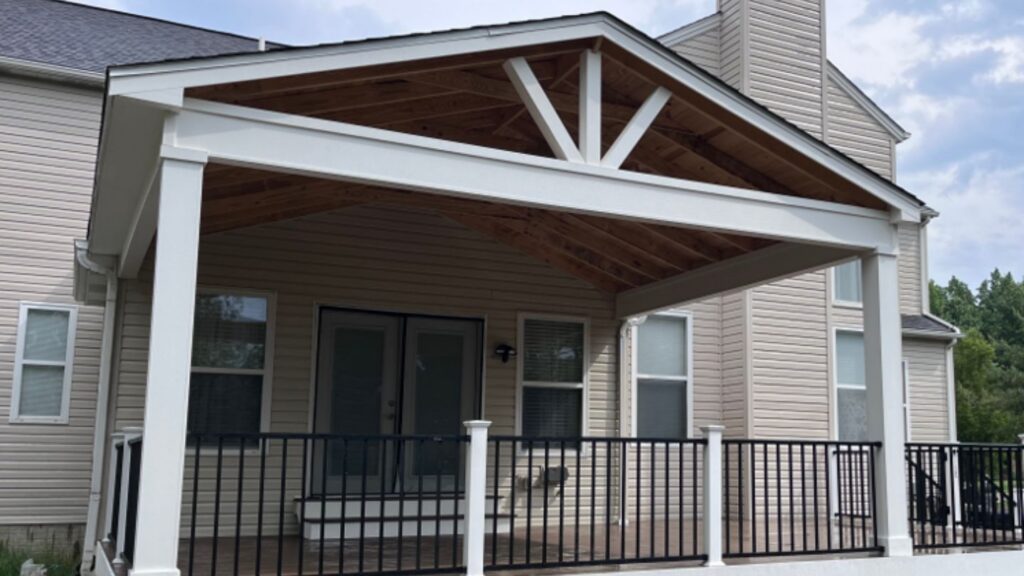
Overhead structures deserve particular attention. Pergolas and shade covers make a cooking area far more pleasant in summer, but the height, the opening pattern above the grill, and the material all need to suit the equipment underneath. Designers handle this by raising the structure over the cooking zone, adjusting the rafter layout, or shifting the kitchen slightly so heat and smoke have a clear path upward and out.
Utilities, Lighting, and the Finishing Details
Planning for an outdoor kitchen starts with making sure the deck layout and structure can accommodate the features you may want to add. If the cooking area will eventually include appliances, plumbing, gas, or electrical connections, discussing those plans during the deck design phase can help ensure adequate space, access, and structural support are considered from the beginning.
Lighting can also make the deck more functional after sunset. Integrated deck lighting along stairs, railings, and other key areas improves visibility and helps the outdoor space remain comfortable and usable into the evening. Any appliance connections or utility work should be planned and completed by the appropriate qualified professionals according to applicable requirements.
Sloped Yards and Elevated Decks
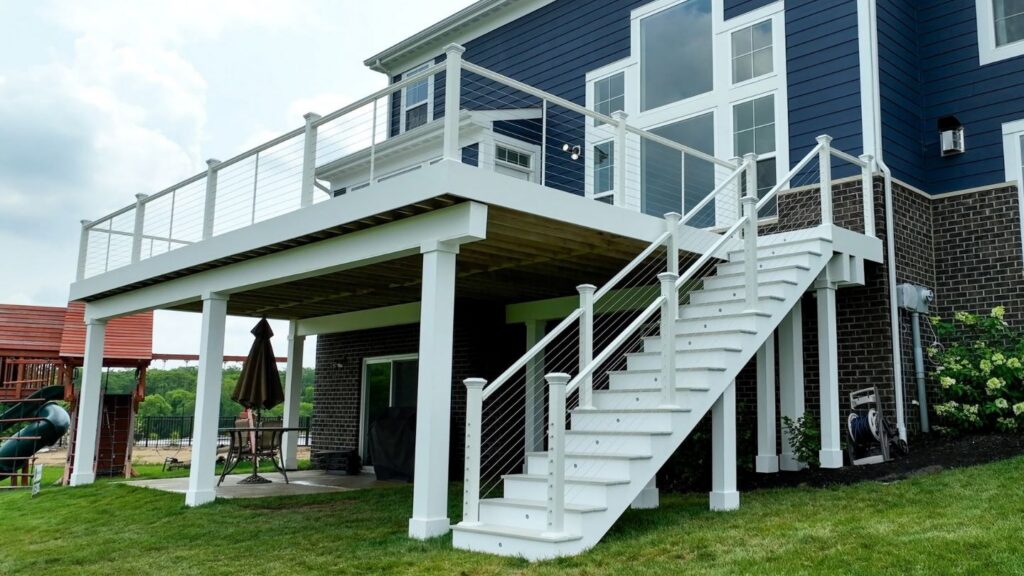
Not every property offers a flat, convenient spot for a cooking area. Elevated decks and sloped lots bring their own considerations, from footing depth and post placement to how utility lines reach the kitchen run. None of it rules out an outdoor kitchen, but it does change the engineering. Builders who regularly customize deck designs for sloped yards plan the support structure around the heaviest elements from the outset, so the finished deck feels every bit as solid as one on level ground.
Bringing It Up During the Design Phase
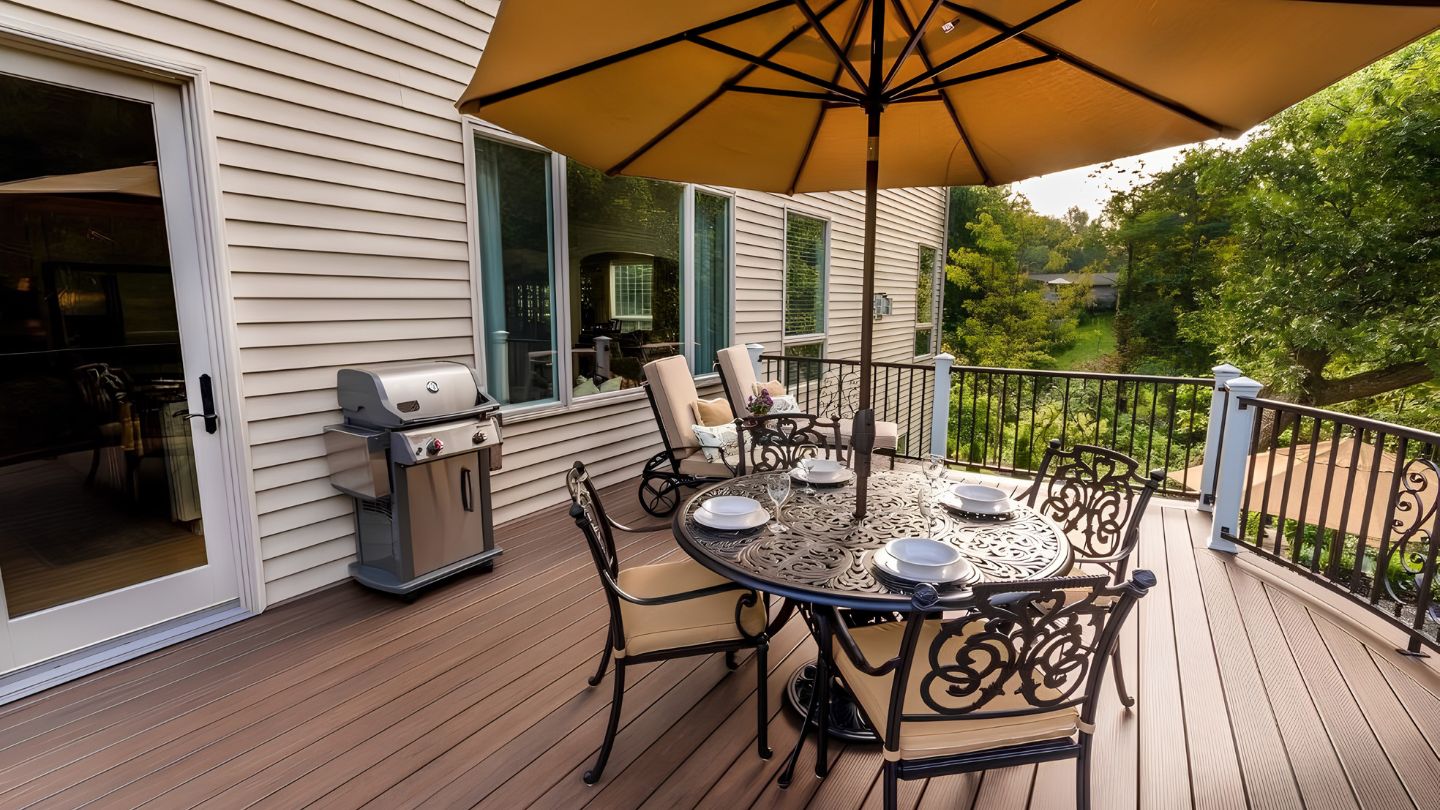
So, can you put an outdoor kitchen on a composite deck? Yes, provided the deck is designed with that purpose in mind. The homeowners happiest with the result are the ones who mentioned it at the very first meeting, even when the kitchen was still a few years away. Framing can be reinforced, and utility sleeves can be placed now, leaving the door open without committing to the full build immediately.
It is worth raising directly with any contractor you are considering. Ask how they size framing for appliance loads, how they route utilities, and what they would recommend for your particular layout. Those belong alongside the other essential questions to ask your deck builder before work begins, and the quality of the answers tells you a great deal about the quality of the deck you will end up with.
Cooking, Gathering, and Making the Most of Your Deck
A deck built with cooking in mind changes how a backyard functions. The person at the grill stays part of the conversation, meals move outside without a dozen trips through the kitchen door, and the space earns its keep from early spring into the fall. Getting there comes down to structural support, sensible clearances, thoughtful utility planning, and a layout that respects how people actually move around while dinner is cooking.
If you are searching for deck builders in Columbus, Ohio who take that planning seriously, Woodland Deck Company would be happy to help. Our team handles custom deck remodeling and redecking, designs pergolas and shade structures that sit comfortably above a cooking area, and installs deck lights that keep the space working after sunset. Get in touch with us to talk through your ideas, and we will help you build a deck that is ready for the way you like to entertain.