A deck with nothing but boards and a railing does its job, but it rarely becomes the place everyone gravitates toward. The decks people actually live on are the ones where the design anticipates how the space will be used, from where guests sit to where the cushions disappear when the weather turns. Built-in elements are what make that difference, and they are far easier to include while the structure is still on paper. This blog covers the built-in features worth planning for and how each one earns its place in a finished outdoor space.
Key Takeaways
- Built-in elements save floor space and make a deck feel designed rather than furnished.
- Perimeter benches seat more people than loose chairs while keeping sightlines open.
- Integrated planters add greenery without giving up usable square footage.
- Bench and stair storage keeps cushions, tools, and toys out of view.
- Built-ins need framing support, so they belong in the plan before construction starts.
Why Built-In Elements Change How a Deck Feels
Loose furniture always looks temporary, because it is. Chairs drift out of position, tables end up pushed against a railing, and a good portion of the deck ends up serving as a walkway between objects. Built-in features solve that by giving the space a permanent structure. Seating follows the perimeter instead of eating into the middle, planters mark transitions, and storage tucks itself under surfaces that were already there. The result is a deck that feels larger than its measurements suggest.
There is a practical payoff as well. Anything built into the structure is engineered to handle weather, weight, and constant use in a way that catalog furniture rarely matches. Composite materials carry through from the deck surface into the benches, planter boxes, and storage lids, so colors and textures stay consistent across the whole space. Homeowners exploring how to maximize outdoor space with custom deck design ideas usually find that built-ins deliver the biggest visual return for the footprint they occupy.
Seating That Works Harder Than Furniture
Built-in deck seating ideas tend to start with the perimeter bench, and for good reason. Running seating along the edge of a deck opens the center for circulation, keeps sightlines low and uninterrupted, and comfortably accommodates a crowd during gatherings. Benches can wrap corners, step down with a multi-level design, or break into shorter runs that frame a fire feature. Because they carry the same decking and railing materials, they read as part of the architecture rather than something added later.
Comfort comes down to dimensions that are easy to get wrong. Seat height, depth, and back angle all need to suit real bodies, and a bench that is two inches too deep will sit empty no matter how attractive it looks. Professional builders work from proven proportions and adjust for the way each household plans to use the space, whether that means long dinners with extended family or a quiet spot to watch the yard in the evening.
Bench Placement That Shapes the Space
Where benches land matters as much as how they are built; built-in deck bench ideas work best when seating defines zones instead of simply lining every available edge. A short run of bench can separate a dining area from a lounge area without a wall, guide traffic toward the stairs, or turn an unused corner into the most requested seat on the deck. Leaving deliberate gaps also keeps the space from feeling boxed in and preserves the view outward.
Planters That Soften the Edges
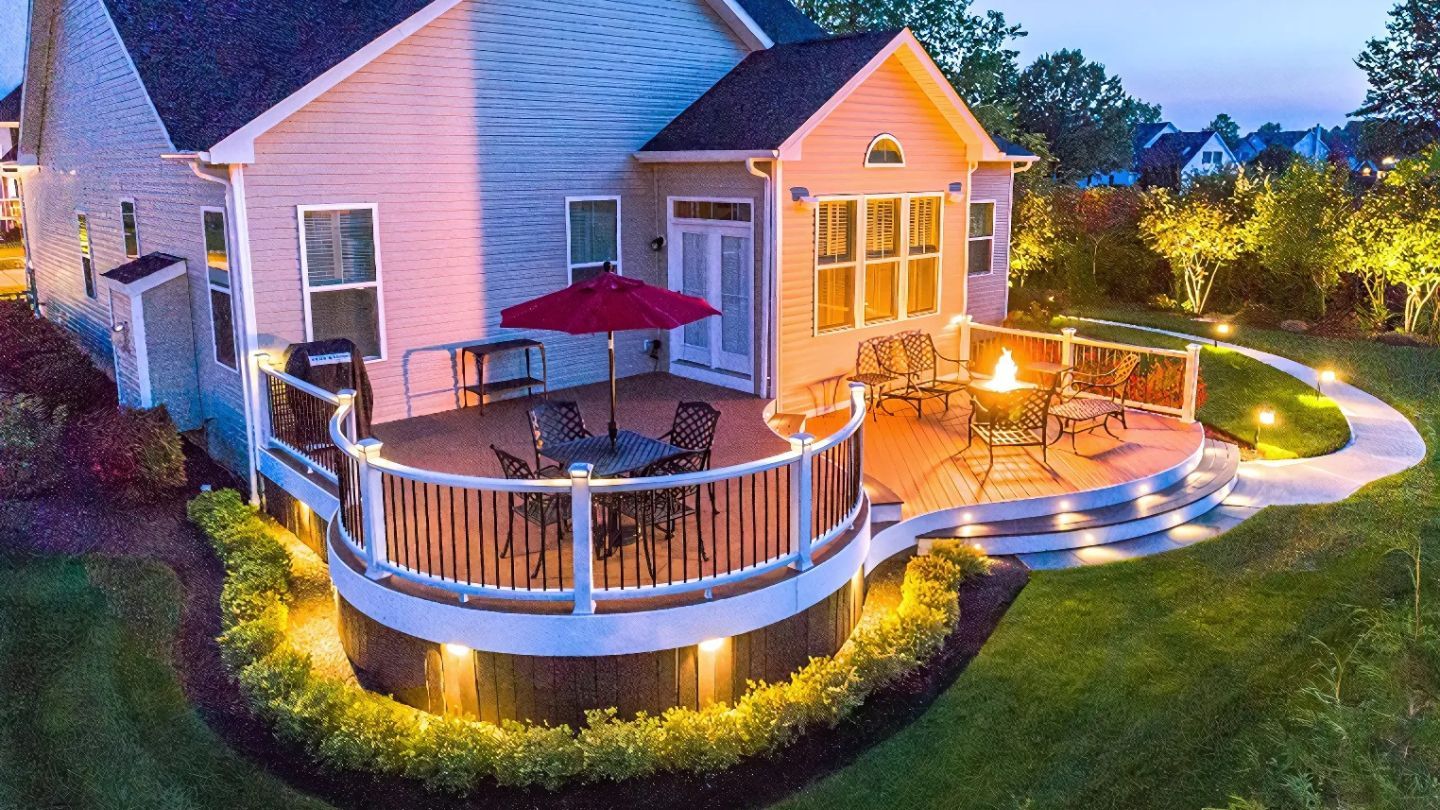
Greenery does something for a deck that no material can replicate on its own. Integrated planters bring color, scent, and a bit of privacy right up to the seating, and because they are built into the structure, they never get knocked over or leave rings on the surface. Corner planters, planter boxes capping a bench run, and railing-height boxes that screen a neighboring yard are all common approaches. Each one adds life to the space without consuming usable floor area.
Homeowners frequently ask how to add built-in planters to a deck without running into drainage or moisture problems later. The answer lies in construction details handled during the build: proper liners, drainage paths that direct water away from framing, and material choices that hold up to constant soil contact. Getting those elements right from the beginning is what separates a planter that thrives for years from one that becomes a maintenance headache, which is why this work belongs with the team designing custom decks that blend indoor and outdoor living.
Storage That Keeps Clutter Out of Sight
Cushions, grill tools, games, gardening supplies, and pool towels all need somewhere to go, and a storage bin parked in the corner undoes a lot of careful design work. Built-in deck storage ideas address this quietly. Hinged bench seats open onto weather-resistant compartments, stair risers can conceal shallow drawers, and sections of the deck perimeter can hide access panels that blend into the surface. Everything stays close to where it is actually used.
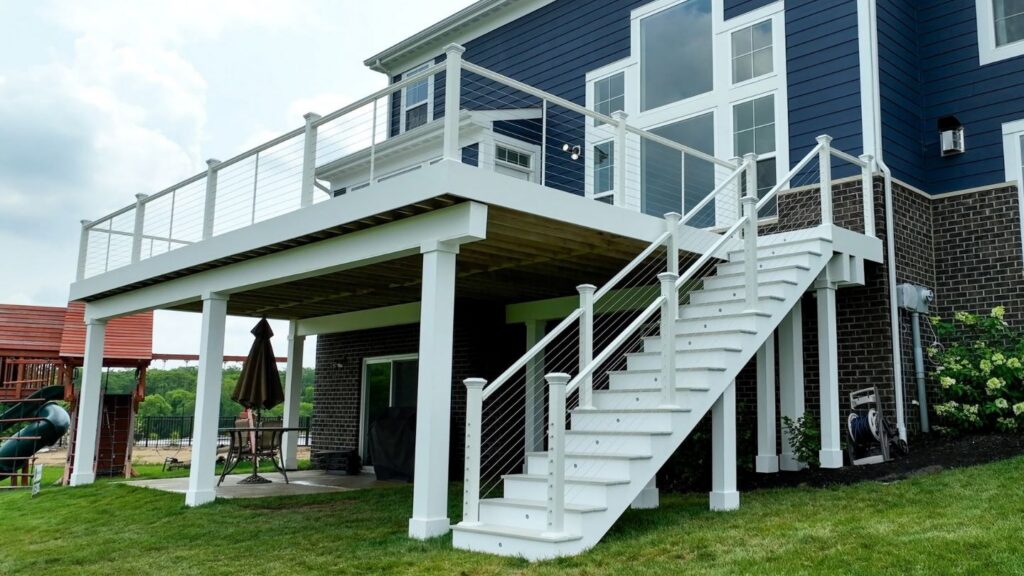
The area beneath an elevated deck offers even more potential. With the right drainage system and finishing, that space becomes dry, usable square footage for storage or an entirely separate living area. Plenty of homeowners end up using the area under their deck for exactly this reason, gaining a covered patio and a place for larger items in one move.
Lighting and Shade as Supporting Features
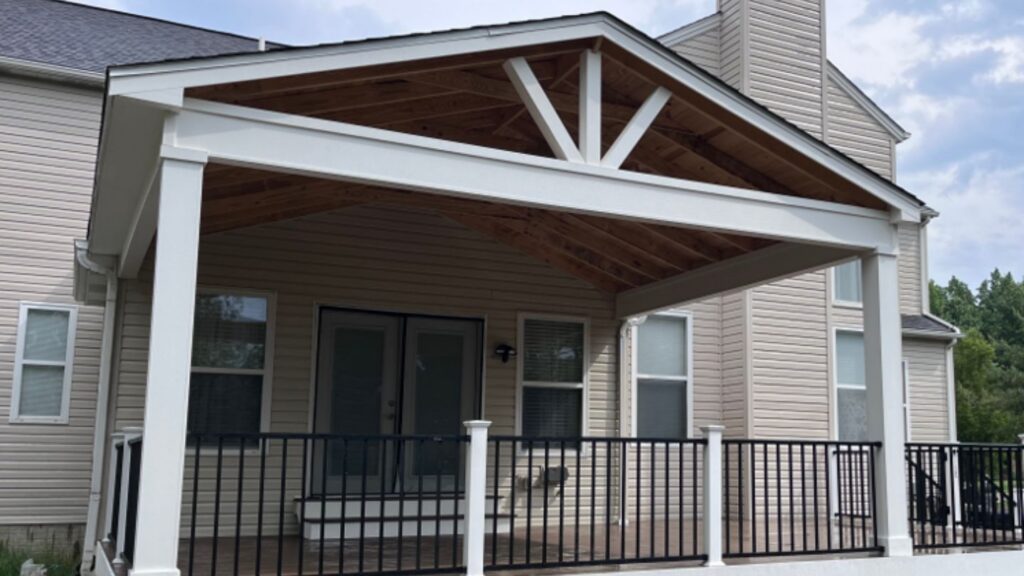
Built-ins reach their full potential when the space stays usable after sunset. Lighting integrated into bench faces, stair risers, planter caps, and post tops extends the evening without the glare of a floodlight, and it makes stairs and level changes far safer for guests. Shade structures do the same for the middle of the day, turning an exposed deck into somewhere people willingly spend a July afternoon rather than retreating indoors.
Planning Features Before the Framing Goes In
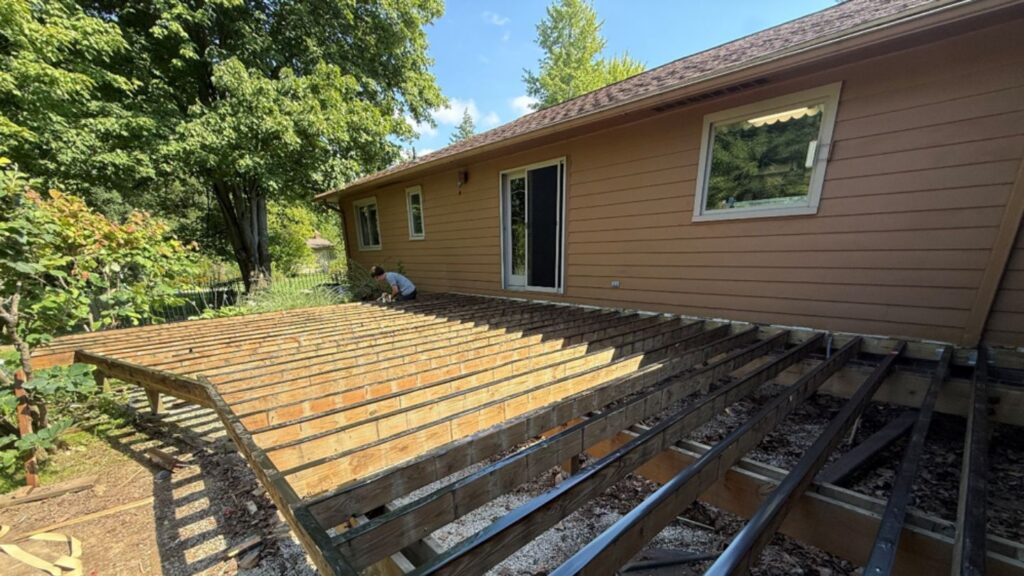
This is the detail that catches homeowners off guard most often. Benches, planters, and storage compartments all transfer load into the deck structure, which means the framing has to be designed for them. Adding a bench to a finished deck usually involves opening up the surface and reinforcing joists underneath, at considerably more cost than building it in from the start. Anyone weighing what to consider when designing a dream deck should put built-ins near the top of that list.
Early planning also produces a cleaner result visually. When seating, planters, and storage are drawn into the layout from the beginning, board direction, fastener patterns, and material transitions all line up the way they should. Retrofitted features rarely achieve that, and the seams tend to show. A short conversation during the design phase prevents a compromise you would notice every time you walked outside.
Choosing the Right Mix for Your Home
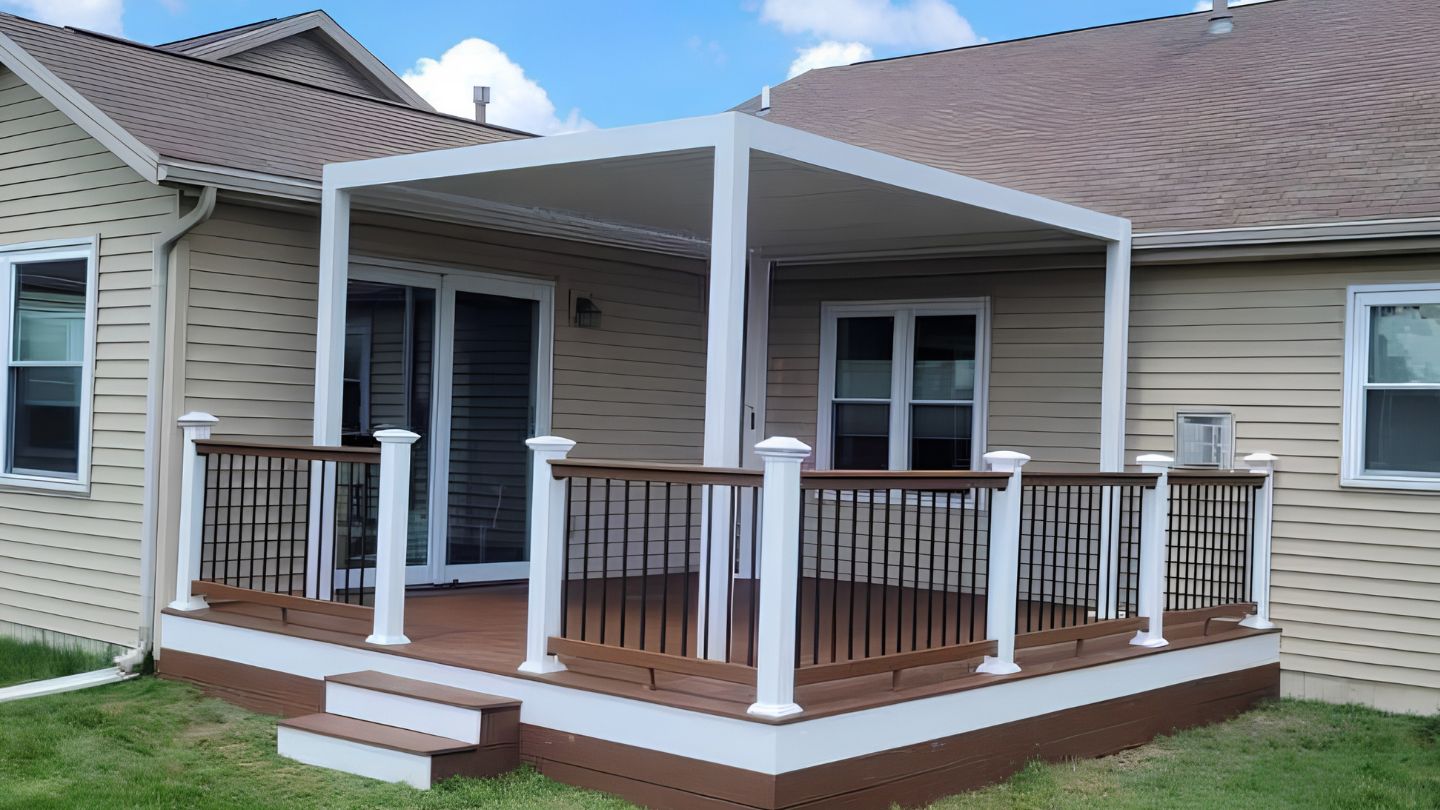
Not every deck needs every feature, and the best custom deck features to add depend entirely on how the household plans to use the space. A family that entertains large groups benefits most from perimeter seating and generous storage. A couple who wants a quiet morning spot may get more from planters, a pergola, and a single well-placed bench. Deck size, level changes, sun exposure, and sightlines from inside the house all steer the mix in one direction or another.
Budget plays a role too, and it helps to think in phases. Framing can be prepared for future built-ins even if the features themselves come later, which keeps options open without paying for everything at once. That approach lets homeowners start with the elements they will use every day and expand when the timing suits them, all without tearing into finished work down the road.
Building a Deck You Actually Live On
The custom deck features worth adding are the ones that match how a family genuinely spends time outside. Perimeter seating creates room without crowding, planters bring the yard up onto the deck, hidden storage keeps the space tidy, and lighting stretches the usable hours well past sunset. What ties them together is planning. Decided early, these elements feel inevitable in the finished design rather than added on.
If you are thinking through a custom deck in Columbus or anywhere across our service area, Woodland Deck Company would be glad to help you shape those ideas into a workable plan. From custom deck remodeling and redecking to pergolas and shade structures and integrated deck lights, our team builds outdoor spaces around the way you actually live in them. Reach out to us and let us know what you have in mind, and we will walk you through the options that fit your home.