Shade changes everything about how a backyard actually gets used. A patio that sits empty through July suddenly becomes the most popular spot on the property once there is a roof overhead. The question most homeowners run into early is whether that roof should connect to the house or stand on its own, and the answer affects far more than appearance. This blog outlines the practical differences between the two approaches, how each one shapes light, layout, and comfort, and what usually tips the decision one way or the other.
Key Takeaways
- Attached covers tie into the home and create a seamless extension of indoor living space.
- Freestanding covers stand independently, so shade can go exactly where you want it.
- Roofline height, window placement, and interior light often decide the matter for you.
- Freestanding structures suit pool areas, dining zones, and homes with awkward back walls.
- A professional design review matches the structure to your property and your daily routine.
What Actually Separates the Two Designs
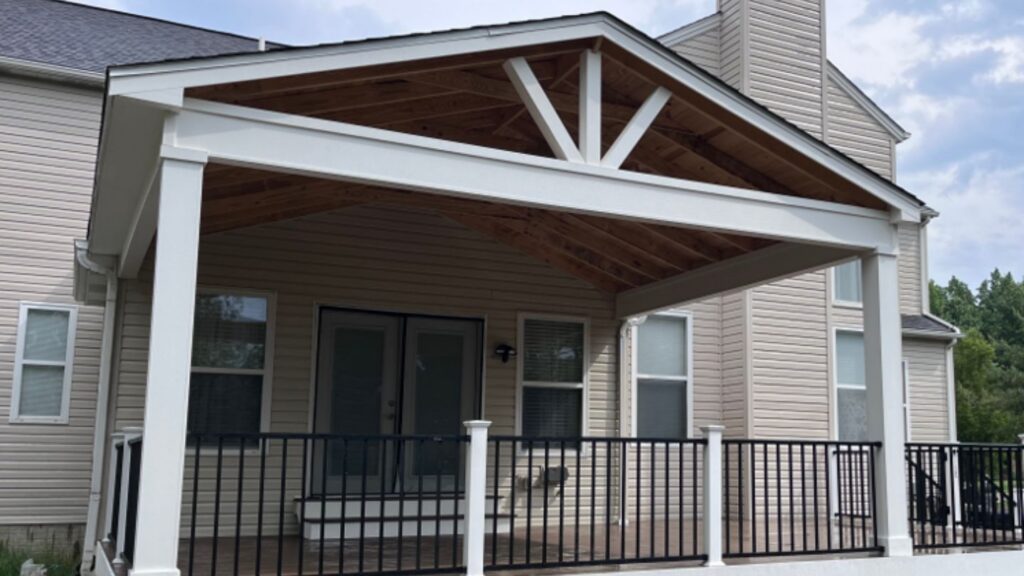
The real difference between attached and freestanding patio covers comes down to structural support. An attached cover borrows strength from your home, tying into a ledger board along the exterior wall and carrying the remaining load on posts at the outer edge. A freestanding cover supports its own weight entirely, standing on four or more posts with no physical connection to the house at all. That single distinction ends up shaping nearly every decision that follows, from where the structure can sit to how it reads from the street.
Plenty of homeowners begin this process by researching the difference between a pergola and a patio cover, since the two structures overlap in purpose but deliver very different results. A patio cover is generally solid overhead and built to block sun and rain outright, while a pergola filters light through open rafters and creates a softer, dappled effect. Once you know how much coverage you genuinely want, choosing between the attached and freestanding versions becomes a much simpler conversation.
The Appeal of an Attached Patio Cover
Attaching the structure to your home creates continuity. Step through the back door, and you are already standing in shade, which makes the covered area feel like a genuine room rather than a separate destination across the lawn. That connection matters most for households that move between the kitchen and the outdoor table constantly during warm months. Attached designs also tend to require less material overall, since the house handles one full side of the structure, and they usually claim a smaller footprint in the yard.
There is a strong visual argument as well. When the roof pitch, fascia details, and column proportions echo the home’s existing architecture, the addition reads as original construction instead of an afterthought bolted on years later. Experienced designers pay close attention to where the ledger lands relative to windows, gutters, siding transitions, and second-story overhangs, because a few inches in either direction can separate a clean, intentional transition from an awkward one that never quite looks right.
Where a Freestanding Structure Makes More Sense
The freestanding and attached patio covers debate resolves quickly the moment your ideal shade location sits away from the house. Pool decks, fire pit areas, garden seating, and dining spots positioned to catch an evening breeze all benefit from a structure that can be placed precisely where it works best. Freestanding covers also sidestep complications caused by low rooflines, tall windows, bump-outs, and multi-story walls that leave no clean or comfortable place to attach anything at all.
The independence pays off in comfort, too. Air moves freely on all four sides, which keeps the space noticeably cooler on still summer afternoons when a partially enclosed area would feel stagnant. Interior rooms keep their natural light, since nothing is casting a permanent shadow across the windows along the back wall. And because the structure answers only to itself, its shape, orientation, and ceiling height can follow the yard rather than the geometry of the house.
How Your Roofline Shapes the Decision
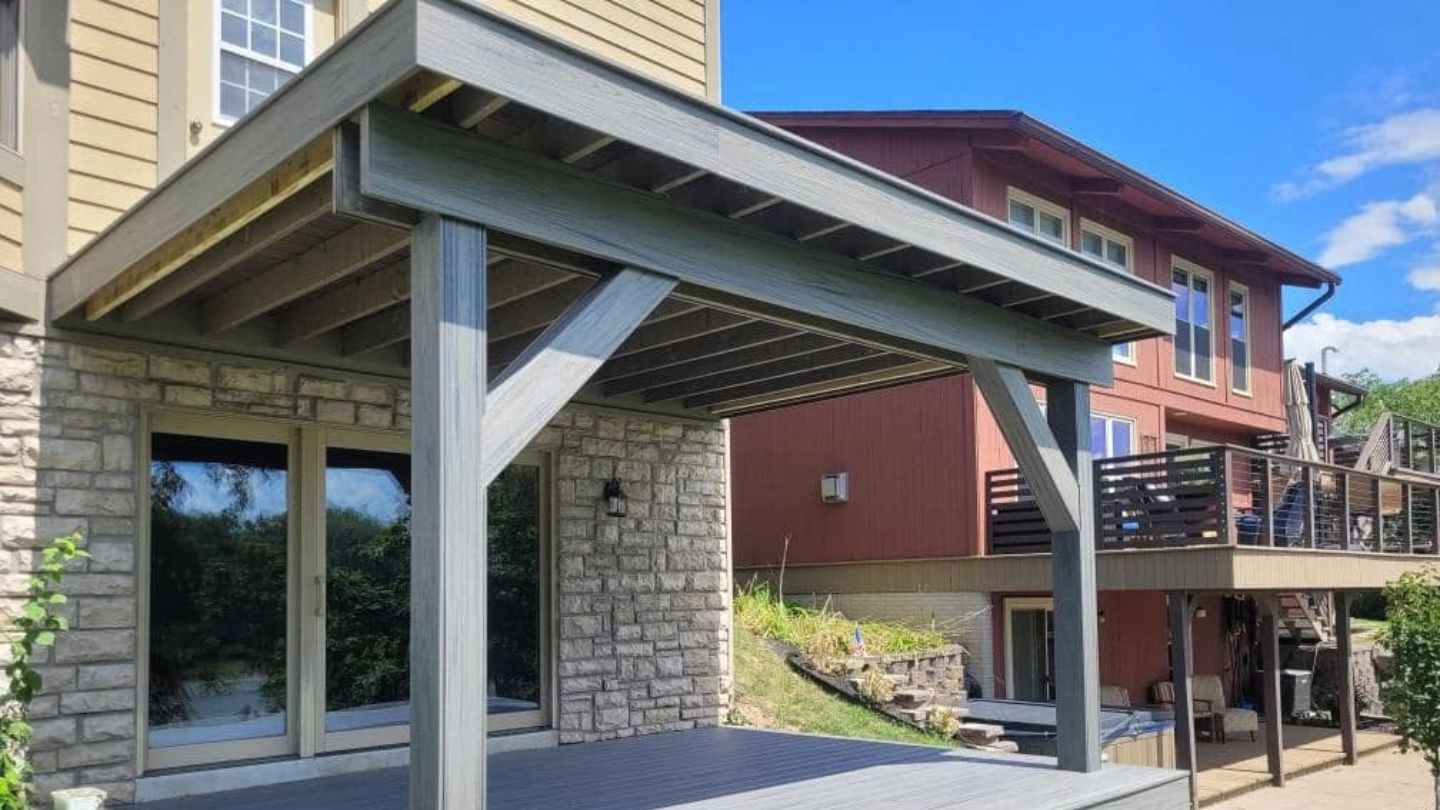
Existing architecture tends to settle the attached vs freestanding patio covers question faster than personal preference ever does. A home with generous eave height and a straightforward back wall gives designers plenty of room to tie in an attached cover at a comfortable pitch with proper drainage. Homes with low soffits, cathedral windows, or a second story sitting directly above the patio create much tighter constraints. Forcing an attached structure into that situation usually produces a cramped ceiling or a roof angle that fights the rest of the house instead of complementing it.
Light, Shade, and Airflow Through the Day
Shade is not a fixed thing. The sun moves, and a cover that provides perfect relief at two in the afternoon may leave the seating area fully exposed by five. An attached cover on a west-facing wall handles late-day glare beautifully but can dim adjacent interior rooms more than homeowners expect. Freestanding structures can be angled and positioned to deliver shade when you actually use the space, and their open sides let breezes pass through rather than trapping warm air against the back of the house.
Ceiling height factors into comfort more than most people anticipate. Heat rises, so a slightly taller structure with room for air to circulate feels dramatically cooler than a low one covering the same square footage. Designers weigh headroom, roof pitch, and the direction of prevailing summer winds together, because those three details ultimately determine whether the finished space is genuinely pleasant in August or simply shaded.
Matching the Structure to How You Really Use the Yard
Ask which is better attached or freestanding patio cover, and the honest answer depends on the daily rhythm of your household. If the covered area mainly serves meals, morning coffee, and quick trips in and out of the kitchen, an attached design almost always wins on sheer convenience. If the goal is a retreat that feels a step removed from the house, somewhere to read, entertain, or watch the kids swim without the noise of the home behind you, a freestanding structure delivers that separation naturally.
Furniture plans deserve attention early in the process. Dining sets, lounge seating, outdoor televisions, ceiling fans, and heaters all carry clearance requirements that influence both the footprint and the post placement. Mapping out the furniture arrangement before the structure is designed prevents a frustration that shows up more often than it should: a beautiful cover that turns out to be six inches too narrow for the table the family already owns.
Budgets, Permits, and Long-Term Thinking

Attached covers often carry lower material costs because the home shares the structural load, though tying into an existing wall calls for careful flashing and waterproofing to keep moisture where it belongs. Freestanding structures need additional posts and footings, which adds to the build, but they leave the home’s exterior envelope untouched. Local permitting requirements, setback rules, and footing depth standards apply to both, and a professional contractor manages those approvals as a normal part of the project.
Practical Ways to Narrow the Field
Working out how to choose between an attached and freestanding patio cover gets much easier when the decision is broken into a handful of concrete questions. Where do you want to sit, and at what time of day? How much interior light are you willing to trade away? Does the back wall of your home offer a clean attachment point at a workable height? Answering those honestly eliminates one option for most properties before a single drawing is ever produced.
- Sun exposure and the hours you use the space most
- The height and condition of the existing roofline
- How much natural light the adjoining rooms need
- Whether the space should feel connected to the home or separate from it
Finding the Right Shade Solution for Your Space
The right patio cover is the one that fits how your family actually lives outdoors, not simply the one that photographs well. Attached structures deliver convenience and architectural continuity, while freestanding designs offer placement freedom and better airflow across the whole space. Roofline height, sun direction, interior light, and furniture layout all steer the outcome, and once those details are on the table, the right answer usually becomes obvious well before construction begins.
If you are weighing your options for patio covers in Columbus and the surrounding communities, Woodland Deck Company can help you sort through them with clear guidance and a plan built around your property. Our team designs pergolas and shade structures, integrates deck lights for evenings that run long, and handles custom deck remodeling and redecking so the finished area works as one cohesive outdoor room. Contact us to walk through your backyard together, and we will help you settle on the setup that suits your home best.