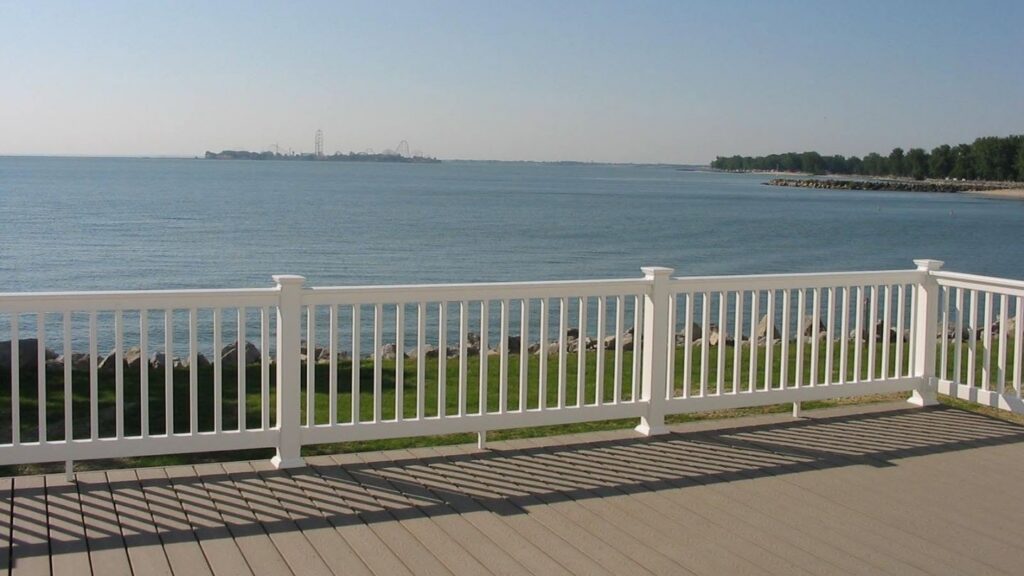
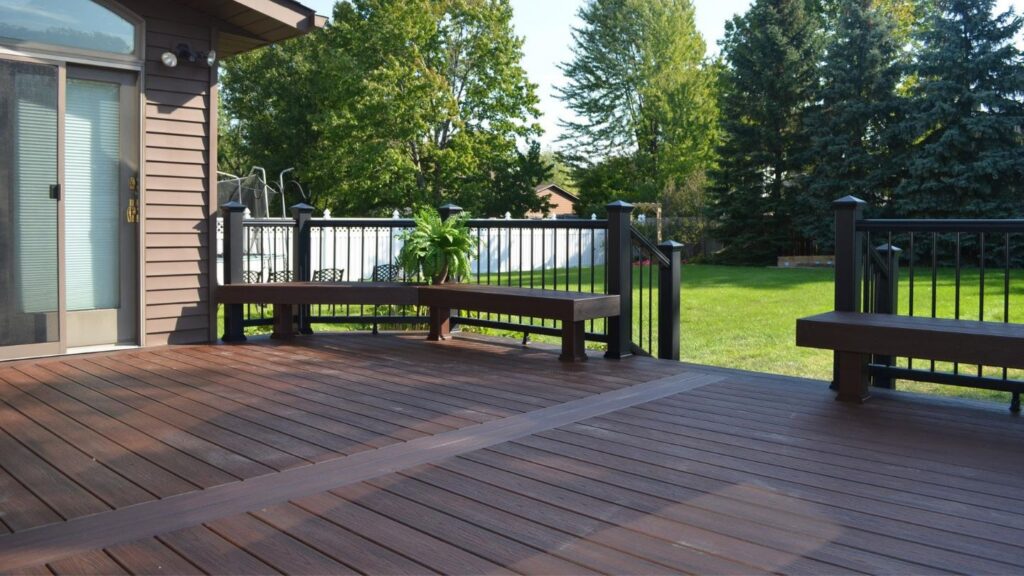
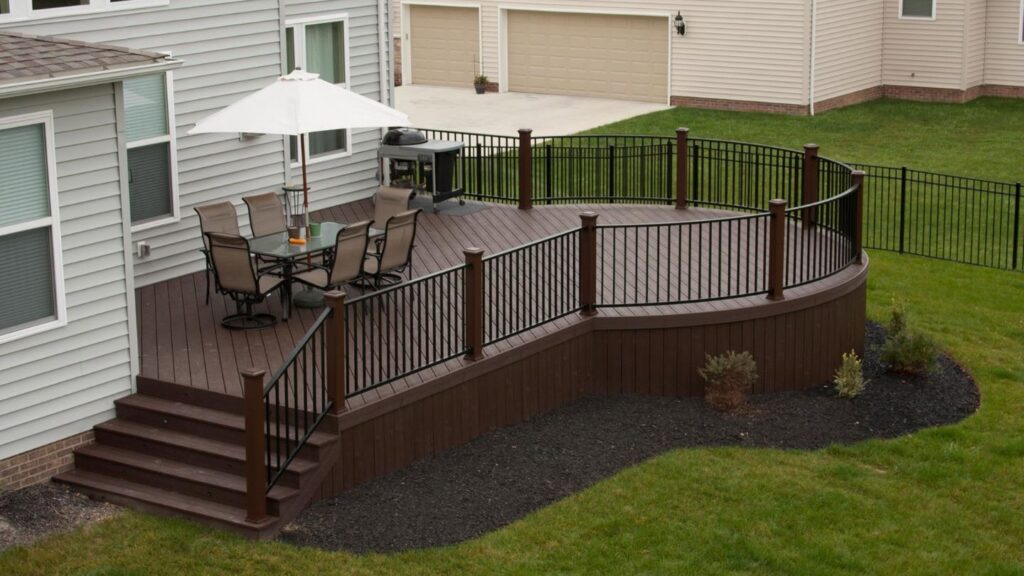
Deck height rarely makes it onto a homeowner’s wish list, yet it quietly shapes almost everything else about the finished project. It decides whether you step out level with the kitchen or walk down to reach the deck, how many stairs you climb with a plate full of food in hand, what railing you are required to install, and how the structure looks from the backyard. This blog outlines what actually sets that height, where homeowners have room to choose, and how the decision shapes cost, comfort, and daily use.
Key Takeaways
- The door threshold sets the height, flush transition from the inside to the outdoors is the best option.
- Yard slope often forces the height long before preference enters the conversation.
- Railings become mandatory above a set height, which changes both cost and sightlines.
- Height affects framing, footings, stairs, and what the space underneath can become.
Where the Height Decision Actually Begins
Almost every deck plan starts at the back door. The goal is to create a smooth, nearly flush transition from your home to your outdoor living space, making the deck feel like a natural extension of the house. Whenever possible, we recommend designing the deck surface to align closely with the interior floor, eliminating unnecessary steps and creating an easy, comfortable flow between indoor and outdoor spaces.
A properly designed flush transition also accounts for drainage, flashing, and water management to protect your home. While some situations may require a slight drop from the doorway, the goal is always to keep the transition as seamless as possible.
A door sitting six feet above grade produces a very different project than one sitting one foot above it, even when both homeowners envision the same outdoor space. Understanding what determines the right deck height for your backyard means looking at the relationship between your back door and the ground below it. That difference influences the deck’s foundation, framing, stairs, and overall cost. Whenever the home’s construction and site conditions allow, prioritizing a flush transition creates a more functional, inviting, and connected outdoor living space.
How Your Yard’s Slope Changes Everything
Level lots are generally the simplest to build on, but a sloped backyard can create unique opportunities for a beautiful and functional outdoor living space. When a yard slopes away from the house, the same deck might sit just a foot above the ground on one side and several feet above it on the other. The key is designing a structure that works naturally with the existing landscape while maintaining a comfortable, nearly flush transition from the home.
Slope also influences how a deck looks and feels. An elevated deck can provide beautiful views and create usable outdoor space beneath it, while a deck closer to the ground can feel more connected to the backyard. In most cases, we recommend maintaining a consistent deck height rather than stepping the deck down to follow the slope, creating one continuous outdoor living area.
Understanding how your yard’s slope affects deck height is also important when budgeting for a deck. While taller decks don’t necessarily require deeper footings, they often involve additional structural considerations, longer support posts, more complex framing, and additional labor. These factors can influence the overall project cost, even when comparing decks with identical square footage.
Codes, Railings, and the Thresholds That Matter
Regulation is the part of what determines the best deck height for your backyard that leaves no room for preference. Local requirements govern guard height, stair geometry, and footing depth, and they apply regardless of how the finished deck is meant to look. Building within them from the first sketch is considerably easier than reworking a design after a plan review sends it back, and it keeps the schedule intact.
Building codes draw lines at specific heights, and those lines carry real consequences. Once a deck surface rises past a certain distance above grade, railings become mandatory, and that single requirement changes the budget, the sightlines, and the visual weight of the whole structure. Guard height, baluster spacing, and stair handrail rules all follow from the same measurement.
This is why a few inches sometimes matter enormously. A deck that sits just below the railing threshold feels open to the yard and costs noticeably less to build than one sitting just above it. Experienced builders know where those lines fall locally and will tell you when a small adjustment to the plan keeps you on the better side of one, which is a conversation worth having before the design is finalized.
Stairs, Access, and the Walk You Make Every Day
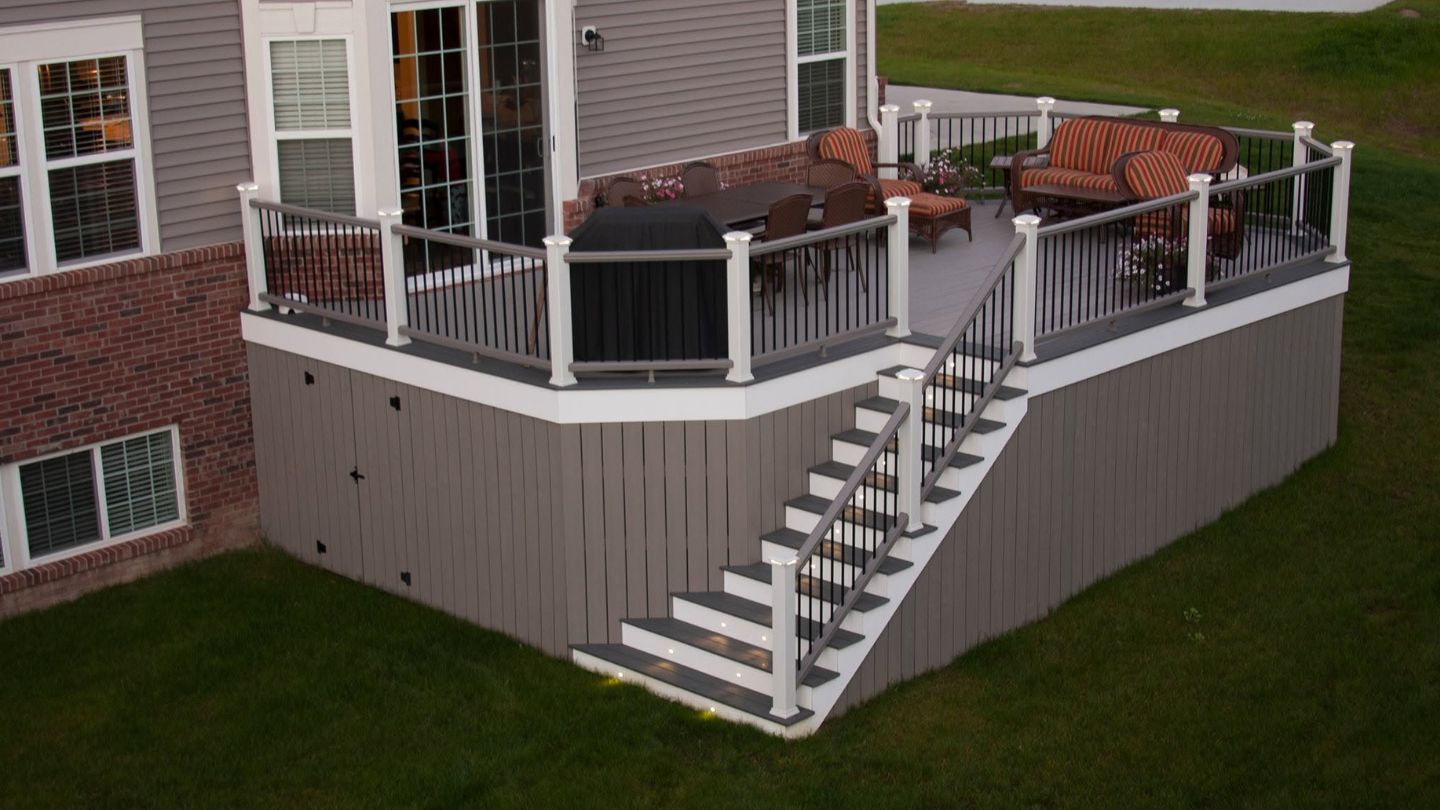
Every foot of height adds stairs, and stairs add up in ways that are easy to underestimate. A ground-level deck needs a single step or none at all. A deck off a second story needs a full run, a landing, and enough yard to land it in. That run consumes space, costs money, and becomes part of the daily routine for everyone in the household.
Accessibility deserves honest consideration here. Households with young children, aging parents, or anyone who finds stairs difficult benefit from keeping the deck as low as the door allows, or from stepping it down gradually rather than in one tall flight. Where the stairs land in the yard matters too, since a run that empties into the middle of the lawn or away from the driveway creates a path nobody wanted.
Supporting Heavier Features
Height interacts with weight in ways worth planning for. Hot tubs, outdoor kitchens, and stone features concentrate significant load, and carrying that load several feet above grade calls for larger beams, additional posts, and deeper footings than a ground-level platform needs. If you’re wondering whether a deck can support a hot tub, raise it during design, because the answer depends heavily on how high the structure sits.
What Happens to the Space Underneath
Elevation creates square footage below the deck, and whether that space becomes an asset or dead ground depends on the height. A deck sitting eight feet up leaves genuine headroom for a covered patio, storage, or a shaded seating area, particularly when a drainage system keeps the area dry. At four or five feet, the space is useful for storage but not for sitting.
Low decks avoid the question entirely but trade away that opportunity. Neither outcome is wrong, though it is worth deciding deliberately rather than discovering afterward that a few extra inches would have made the space below usable. Ventilation and moisture management under a deck also shift with height, which affects how the framing is detailed.
Material Choices at Different Heights
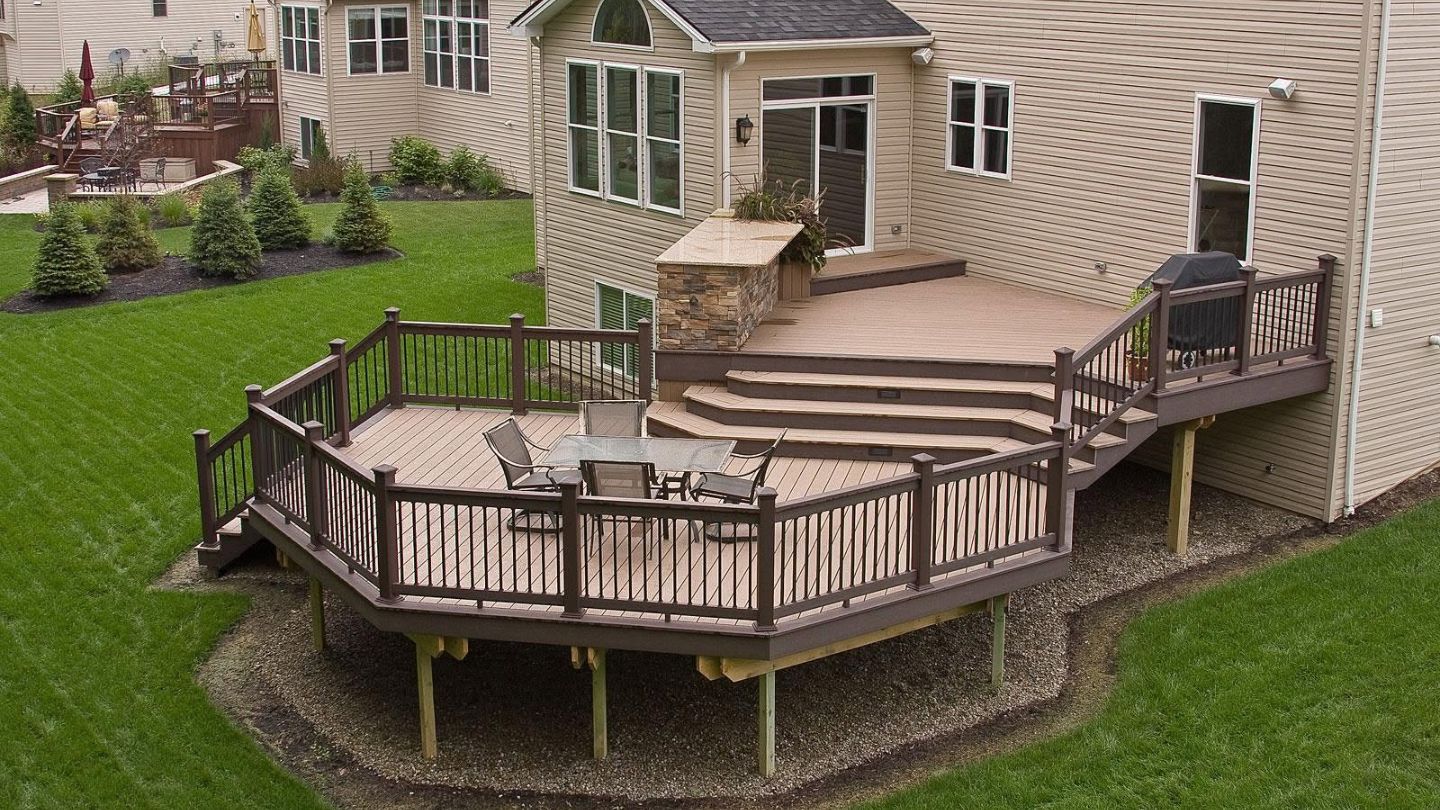
Height influences material decisions more than most homeowners expect. Elevated decks put the underside of the structure in plain view from the yard, so fascia, post wraps, and skirting become visible design elements rather than afterthoughts. Composite surfaces keep their appearance over the years without refinishing, which matters even more on a tall deck where choosing the right decking materials also means considering how the structure will be maintained at height.
For decks built less than 12 inches above the ground, the framing material becomes especially important. Traditional pressure-treated lumber can deteriorate prematurely in these conditions because limited airflow and moisture rising from the ground create a consistently humid environment beneath the deck. Even when the surface is built with long-lasting composite or PVC decking, the wood framing underneath can still be vulnerable to rot. For these low-clearance applications, we recommend considering Owens Corning composite framing, which is engineered to resist moisture, rot, and decay. While it may require a greater upfront investment, composite framing can help extend the life of the entire deck structure, not just the decking surface.
Working Through the Decision With a Builder
Understanding what factors influence the right deck height for your backyard is mostly a matter of gathering measurements and weighing tradeoffs honestly. Door threshold, grade at several points around the proposed footprint, local code thresholds, where stairs can reasonably land, and what you want from the space underneath all feed into a single recommendation. None of it requires guesswork once someone has walked the property.
A contractor who explains why the height lands where it does, rather than simply stating a number, is giving you something useful. The reasoning tells you where there is flexibility and where there is not. This is one thing to evaluate when hiring the right local deck builder, since the quality of that early conversation usually predicts the quality of the finished project.
Getting the Height Right From the Start
Deck height is settled by a short list of concrete things: where the door sits, how the ground falls away, what code requires, and how the household expects to move between the house and the yard. Within those limits, there is real room to shape the outcome, whether that means staying below a railing threshold or raising it enough to gain a usable space underneath. The decisions are far easier to make before construction than after.
If you are planning a project and want a deck builder in Columbus, Northeast Ohio, or Pittsburg to walk the property with you, Woodland Deck Company is happy to help you work out the right approach. Our team takes on custom deck remodeling and redecking, designs pergolas and shade structures suited to the finished elevation, and installs deck lights that make stairs and level changes easy to navigate after dark. Reach out to us, and we will help you settle the details before anything gets built.